Save
Ask
Tour
Hide
Share
$829,000
New Listing

6004 Merlot Lane
Paso Robles, CA 93446

For Sale|Single Family Residence|Active
4
Beds
2
Total Baths
2
Full Baths
2,242
SqFt
$370
/SqFt
1999
Built
Subdivision:
PR Rural East(170)
County:
San Luis Obispo
Listed by Chava Muir of RE/MAX Parkside Real Estate [email protected]
6004 Merlot Lane6004 Merlot Lane6004 Merlot Lane6004 Merlot Lane
Save
Ask
Tour
Hide
Share

Mortgage Calculator

Monthly Payment (Est.)

$3,782
Calculator powered by Showcase IDX, a Constellation1 Company. Copyright ©2026 Information is deemed reliable but not guaranteed.

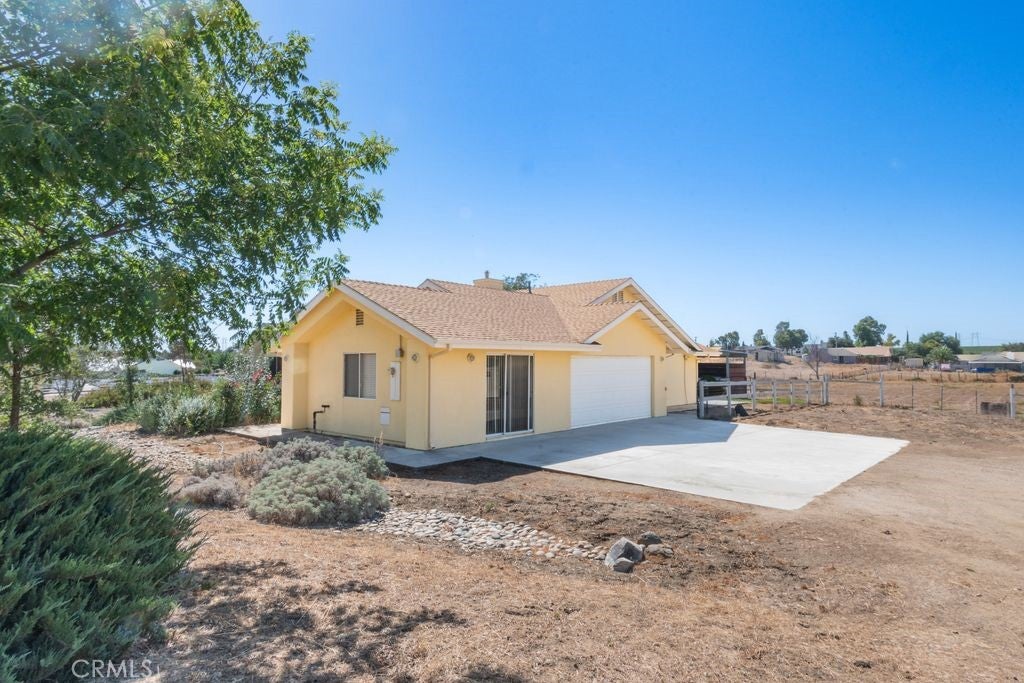
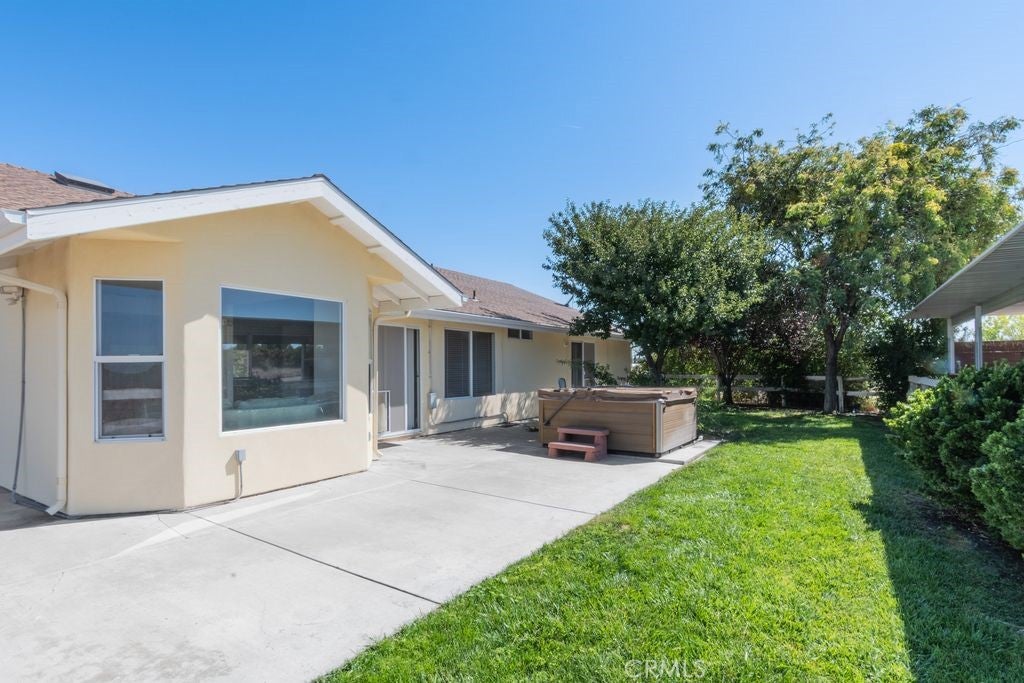
Country Home on 2.51 Usable Acres - Set at the end of a quiet, private country lane, this spacious 4-bedroom, 2-bath home offers the perfect blend of country living and convenience, just a short drive from town. Situated on 2.51 fully usable acres, the property is thoughtfully improved with horse paddocks, fencing, and multiple storage units—providing plenty of room for animals, hobbies, equipment, and more. Inside, the home features a comfortable, easy-flow floor plan with vaulted ceilings, a cozy corner fireplace, and oak hardwood cabinetry that adds warmth and character throughout. A 2-car garage provides ample parking and storage; an attached bonus/storage room with its own private entrance offers flexibility for a three-car garage or for a home office, workshop, studio, or other needs. With usable acreage, equestrian amenities, privacy, and convenient access to town, this property offers a wonderful opportunity to enjoy the best of country living.

Save
Ask
Tour
Hide
Share
Listing Snapshot
Price 
$829,000
Days On Site 
0 Days
Bedrooms 
4
Inside Area (SqFt) 
2,242 sqft
Total Baths 
2
Full Baths 
2
Partial Baths 
N/A
Lot Size 
2.51 Acres
Year Built 
1999
MLS® Number 
NS26188567
Status 
Active
Property Tax 
N/A
HOA/Condo/Coop Fees 
N/A
Sq Ft Source 
Assessor
Friends & Family
Recent Activity
10 hours agoListing first seen on site
10 hours agoListing updated with changes from the MLS®
General Features
Acres 
2.51
Attached Garage 
Yes
Disclosures 
ManufacturedHomesAllowed
Foundation 
Slab
Garage 
Yes
Garage Spaces 
2
Land Lease 
No
Levels 
One
Number Of Stories 
1
Parking 
AttachedConcreteGarageGarage Faces Side
Parking Spaces 
2
Property Sub Type 
Single Family Residence
Sewer 
Septic Tank
Style 
Traditional
Utilities 
Electricity AvailablePropanePhone Available
Water Source 
Well
Interior Features
Appliances 
DishwasherFree-Standing RangeDisposalRefrigeratorVented Exhaust FanDryerWasher
Cooling 
Central AirElectric
Fireplace 
Yes
Fireplace Features 
ElectricLiving Room
Flooring 
CarpetLaminate
Heating 
CentralElectric
Interior 
Breakfast BarCeiling Fan(s)High CeilingsTile CountersWalk-In Closet(s)
Laundry Features 
InsideLaundry Room
Main Level Bedrooms 
1
Spa 
Yes
Window Features 
BlindsDouble Pane WindowsSkylight(s)
Bedroom 
Dining Room 
Kitchen 
Features - Tile Counters
Other 
Features - Walk-In Closet(s)
Save
Ask
Tour
Hide
Share
Exterior Features
Construction Details 
Stucco
Exterior 
Kennel
Lot Features 
Sprinklers In RearSprinklers In FrontLandscapedLevel
Other Structures 
Shed(s)StorageCorral(s)
Pool Features 
None
Road Frontage 
County RoadUnimproved
Roof 
Composition
Spa 
Yes
Spa Features 
Above Ground
View 
PastureVineyard
Waterview 
PastureVineyard
Windows/Doors 
BlindsDouble Pane WindowsSkylight(s)
Community Features
Building Access 
Front
Financing Terms Available 
CashConventionalFHASubmit1031 Exchange
Horse Allowed 
Yes
MLS Area 
PRNE - PR North 46-East 101
Roads 
Unimproved
School District 
Paso Robles Joint Unified
Schools
School District
Paso Robles Joint Unified
Elementary School
Unknown
Middle School
Unknown
High School
Unknown


This information is for your personal, non-commercial use and may not be used for any purpose other than to identify prospective properties you may be interested in purchasing. The display of MLS data is usually deemed reliable but is NOT guaranteed accurate by the MLS. Buyers are responsible for verifying the accuracy of all information and should investigate the data themselves or retain appropriate professionals. Information from sources other than the Listing Agent may have been included in the MLS data. Unless otherwise specified in writing, the Broker/Agent has not and will not verify any information obtained from other sources. The Broker/Agent providing the information contained herein may or may not have been the Listing and/or Selling Agent.

Neighborhood & Commute
Source: Walkscore
Save
Ask
Tour
Hide
Share